801 Treasure Oaks Road, Inez, TX 77968
- $1,750,000
- 3
- BD
- 2
- BA
- 2,800
- SqFt








- List Price
- $1,750,000
- MLS#
- 618545
- Status
- ACTIVE
- County
- Victoria
- City
- Inez
- Subdivision
- Treasure Oaks Subdivision
- Bedrooms
- 3
- Bathrooms
- 2
- Living Area
- 2,800
- Acres
- 25.73
- Property Subtype
- Single Family Residence
Property Description
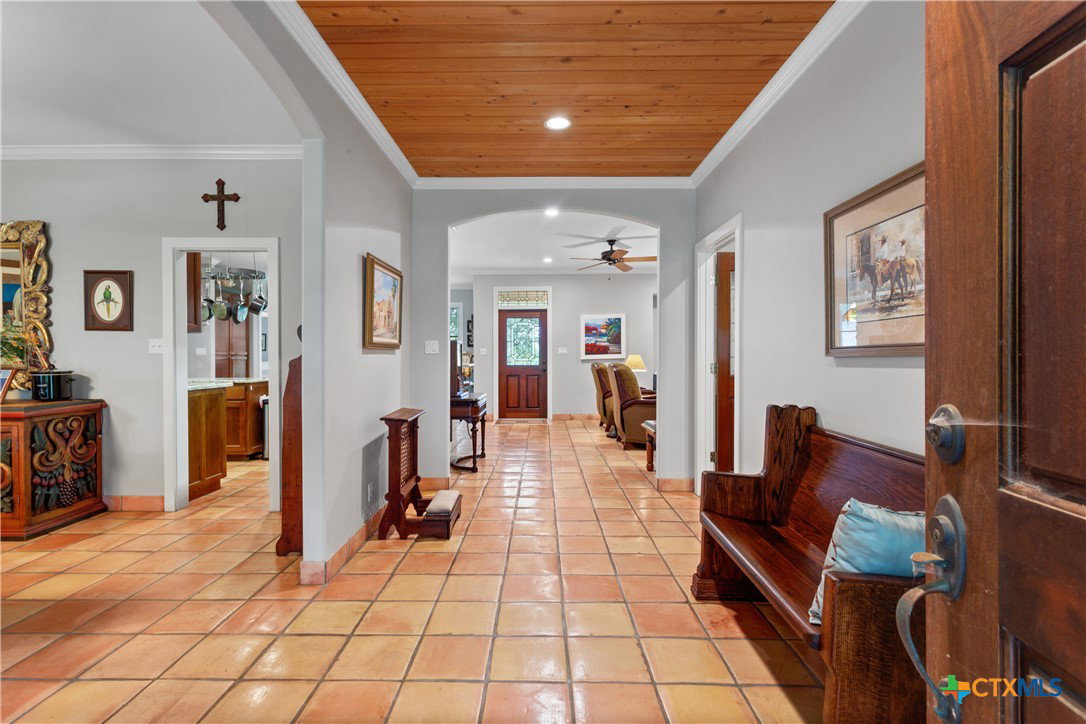
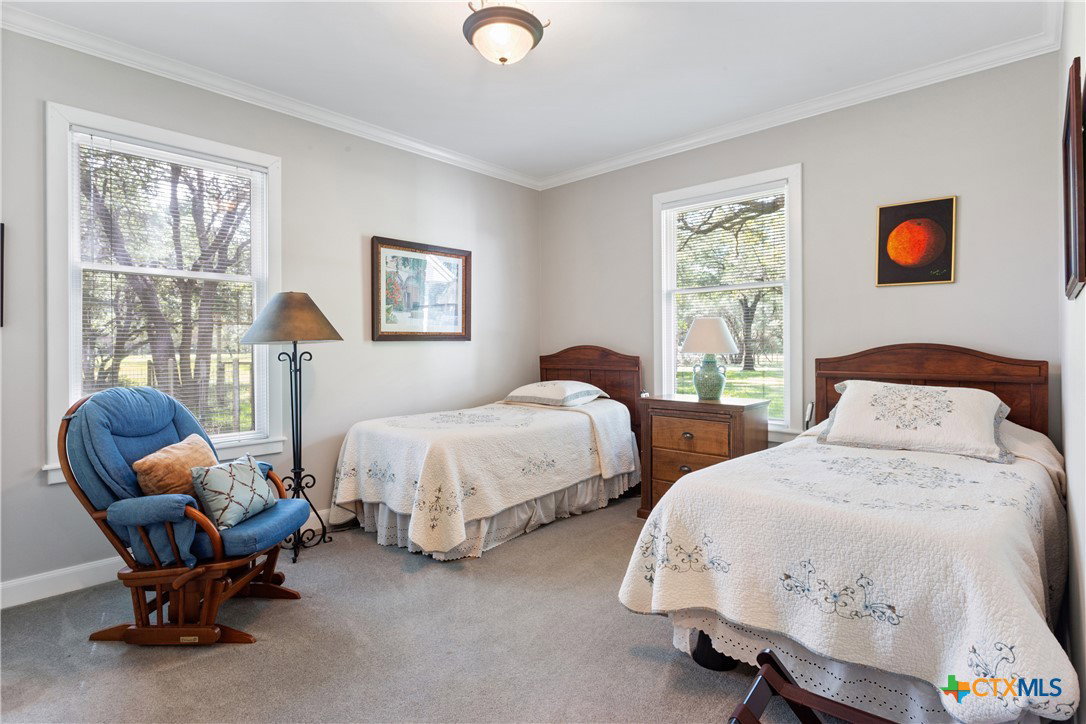
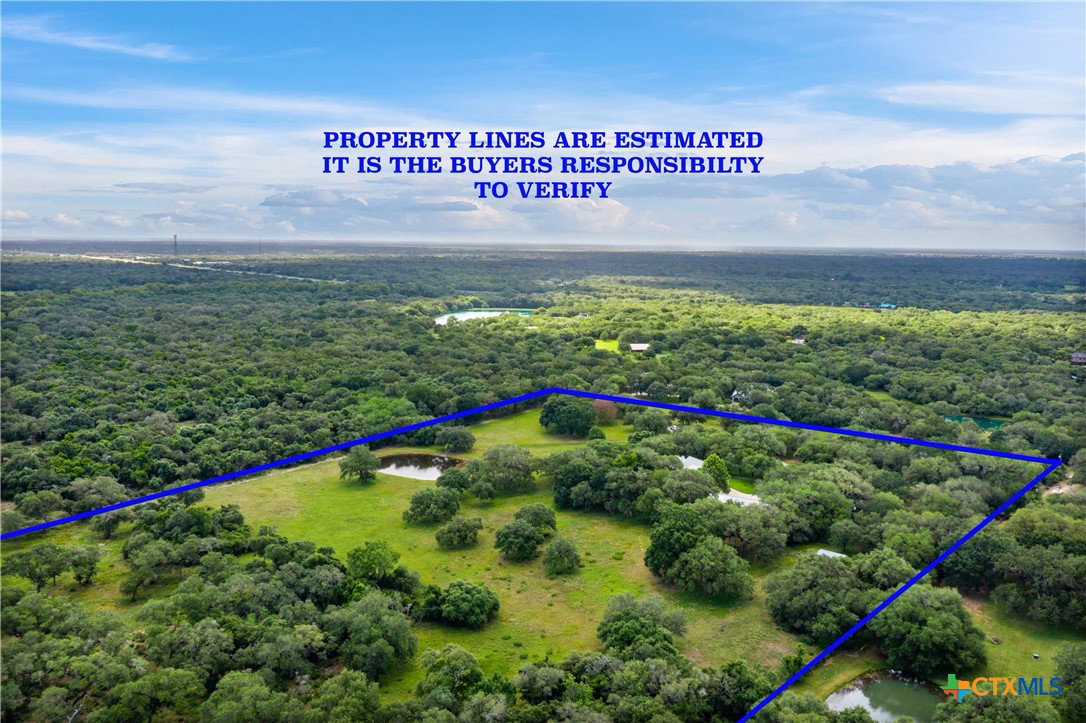
Nestled at the end of a tranquil, gated road near Inez, Texas. This stunning property offers the perfect blend of luxury and practicality. Located within an exclusive community of just 11 homes, this exquisite home offers a serene lifestyle without the burden of homeowner's association dues or restrictive covenants. This impressive 2,800 +/- sq ft home features 3bd/2 baths and an office/study, open concept kitchen and living area and a formal dining room all beautifully remodeled offering a contemporary feel with high-end finishes. The 4,725 sq ft barn features a 1,980 sq ft of living space with 2 bd/2 baths and a welcoming family room. It also includes two well-equipped shops, all serviced by central A/H. The property is equipped with a powerful emergency 55 kW diesel air-cooled generator with can power both house and barn, The 1,150 sq ft loft has a one-ton electric crane and ample storage and workspace. the expansive 30x55 open area is perfect for vehicle storage or equipment. There are 3 water wells services the property- one reaching over 700' deep. The improvements are set on 4 fenced and gated acres with an additional 21 acres surrounding the home. Great views and 500' of frontage along the historic Garcitas Creek. Included with the sale of the property is a 2013 L3800 HST 4WD Kubota tractor with all the necessary equipment and a 2014 4WD Kubota Crew Cab utv. This property is definitely a must see!!
Additional Information
- Days on Market
- 72
- Year Built
- 1997
- Style
- Barndominium, Traditional
- Stories
- 1
- Interior Features
- All Bedrooms Down, Attic, Bookcases, Ceiling Fan(s), Dining Area, Separate/Formal Dining Room, Double Vanity, Entrance Foyer, His and Hers Closets, Home Office, Multiple Primary Suites, Multiple Closets, Open Floorplan, Pull Down Attic Stairs, Recessed Lighting, Natural Woodwork, Walk-In Closet(s), Wired for Sound, Breakfast Bar, Breakfast Area, Granite Counters
- Cooling
- Electric, 2 Units
- Heating
- Electric, Fireplace(s), Multiple Heating Units
- Exterior Features
- Patio, Rain Gutters
- Roof
- Metal
- Garage Spaces
- 2
- School District
- Victoria ISD
- Hoa Fee
- $500
- HOA Fee Frequency
- Annually
Mortgage Calculator
Listing courtesy of Hayden Outdoors Real Estate, LLC.